
An LED dome project is never "LED panels bent into a sphere". Structure, weight, splicing precision, machinery, fire safety and climate protection must be engineered as one system — and nowhere is that truer than on an island with salt fog, high humidity and a live-performance venue to protect. Our delivered 60 m Kongtong Island dome shows what custom engineering looks like when the environment is against you.
The Challenge
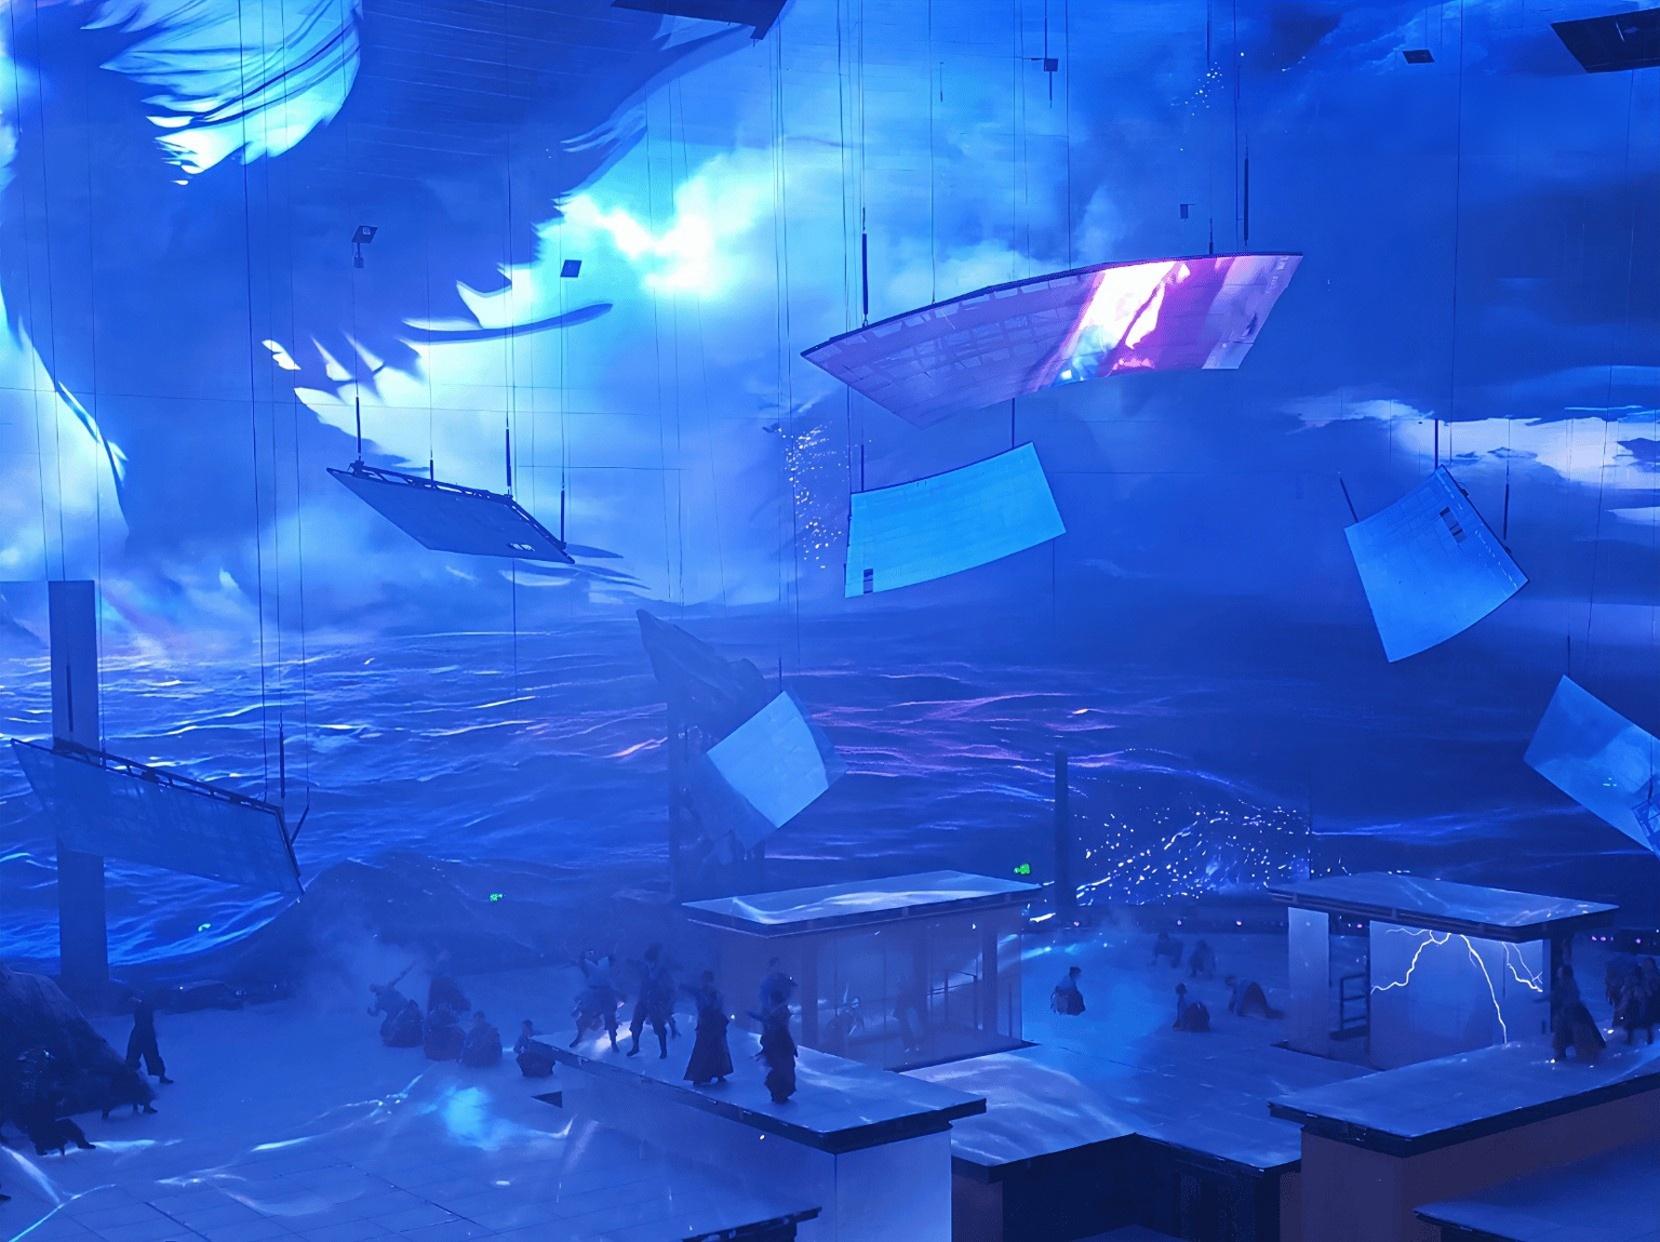
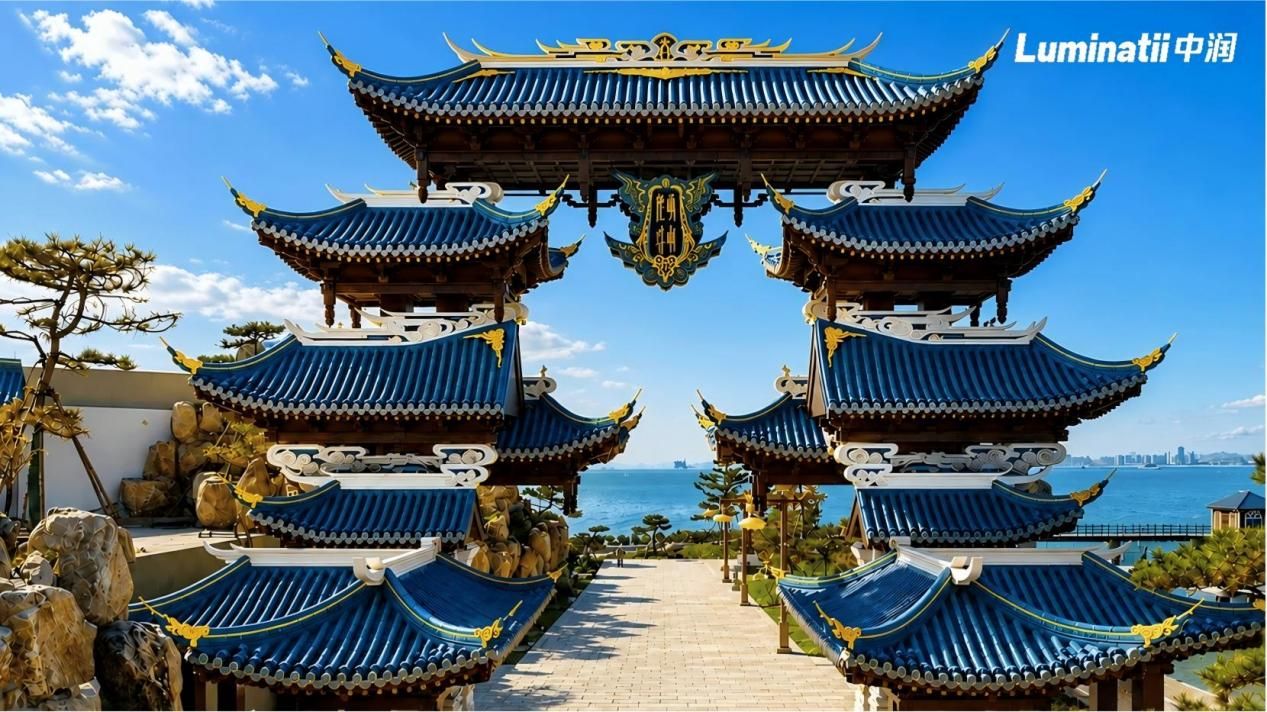
Kongtong Island sits in the sea off Yantai, Shandong. The venue combines a 60 m-diameter, 5,300 m² inner LED dome with ceiling screens, ring screens, digital floor screens, flexible curved screens and large kinetic devices. Three constraints shaped everything:
- Coastal climate — humidity and salt fog attacking electronics and metalwork
- Fire and machinery coordination — rigging points, scenic-device ports and fire-cannon ports sharing the dome shell with display panels
- Mega-diameter geometry — curvature and tolerance stacking at 60 m scale
Solution 1 — Climate-Proof by System, Not by Coating
Instead of a surface treatment, protection was built into components, connectors and panel assemblies: anti-humidity, anti-dust and anti-salt-fog measures validated by 72-hour salt-spray, dual-85 (85°C/85% RH), V-0 flame-retardance, A1 non-combustibility and vibration testing. Coastal LED domes fail at the connectors, not the pixels — so that is where the engineering went.
Solution 2 — Design Fire and Machinery Into the Shell
The ceiling integrates 8 lifting/opening LED screen groups alongside rigging and fire-cannon ports; the ring screen hides 6 mechanical doors with panel-to-door seams controlled to 12 mm. Panel layout, motion envelopes and service space were coordinated during deepened design — so fire equipment and screens never fought for the same space during installation.
Solution 3 — Spherical Panel Layout and Installation Precision
The dome uses trapezoidal and fan-shaped panel groups mapped to the sphere's latitude/longitude grid, fixed through a 3D deepened model that defines every panel's shape, seam direction and installation coordinate. On site: modular pre-assembly at ground level, segmented lifting, total-station spatial positioning and ring-by-ring re-verification — with adjustable connectors and on-site-trimmed closing panels absorbing tolerance stack.
Solution 4 — Lightweight Panels With Flagship Imaging
Dome panels weigh 8.5 kg/m² (custom ultra-thin boards + steel integration), keeping structural load viable at 60 m. Imaging: 7680 Hz refresh, 16-bit gray, 1,200 nit, 10000:1 contrast, ≤5% brightness deviation, ≤2ΔE color deviation, and acoustically transparent panels — 50% perforation, <5% sound loss, <0.02 s audio-visual sync.
Solution 5 — Machinery and Display as One Control System
Inside the dome, a 6 m interactive openable sphere nests below the ceiling; 10 lifting floor screens (two with mechanical staircases) move under the show. Screen blocks, motion ranges, cable routing and service access were fixed at design stage so display content, stage machinery and lighting run on one timeline with millisecond response.

What This Blueprint Means for Your Project
If your venue is coastal or harsh: define environment, protection and maintenance requirements at design stage. If machinery is involved: fix interfaces before steel fabrication. And whatever the diameter — from our delivered 5 m to 60 m domes and 2 m to 26 m spheres — insist on a supplier who engineers panel, structure, control and acoustics as one contract.
Send us your venue drawings and site conditions. We will return a feasibility check and an itemized, environment-specific quotation within one business day.