Ask a venue owner what an immersive dome does, and most will describe 360 degrees of horizontal wraparound: a curved screen that surrounds the audience from left to right. That description is accurate, and it is also where the concept stops. A 720 degree dome goes further. It wraps the audience horizontally and vertically at the same time — a dome overhead, a digital floor underfoot, and in the most ambitious builds a second sphere working in concert with the first — enclosing the audience in image on every axis.
Building one is a different order of engineering from building a single dome. Two large domes in one park multiply the steel, the power, the content pipeline and the failure modes. Sightlines that work in a single dome can be broken by the second one. Synchronization becomes a four-way problem: dome, floor, audio and motion systems all have to agree. Luminatii Technology Co., Ltd. has delivered this format at working scale — most visibly at a dinosaur theme park in Huangshi, Hubei, where a 22 m and a 28 m dome together with a digital floor screen have operated as a combined 720 degree attraction since June 2024.
From 360 Degrees to a 720 Degree Dome
A conventional 360 degree dome covers the horizontal band around the audience and, depending on the seating geometry, part of the ceiling above it. The vertical axis is left half-covered, and the ground under the audience stays dark structure. A 720 degree dome closes that gap by stacking display surfaces on both axes at once: the main dome covering the upper hemisphere, a walkable digital floor screen beneath the audience, and where the layout allows it, a separate inner sphere that displays its own content inside the main volume. Counting both axes gives the format its name — 360 degrees of horizontal wrap plus 360 degrees of vertical enclosure.
Each added layer is not just more screen area. It changes how the venue can be used. A horizontal wrap invites seated, film-style viewing. A dome with digital floor lets performers walk on the image, props rise out of it, and the audience stand inside the scene rather than in front of it. A nested sphere — the true dome in dome configuration — creates a physical centerpiece that can open, close and carry its own show segment while the outer dome reacts around it. At the Kongtong Island 60 m dome in Shandong, a 6 m interactive dome operates nested inside the main dome, linked with the digital floor screen, flexible curved screens and mechanical scenery to deliver continuous 720 degree immersion across 5,300 square meters of display.
| Display layer | Coverage | What it adds to the show |
|---|---|---|
| Main dome overhead | Upper hemisphere and horizontal wrap | Sky, space and flight imagery above the audience |
| Digital floor screen | Walkable surface under the audience | Ground detail, performer interaction, rising scenic elements |
| Nested inner sphere | A separate sphere inside the main volume | A centerpiece that opens, closes and plays its own segment |
The honest engineering answer is that most venues should not adopt all three layers at once. Each layer adds structural load, control complexity and content cost, and a layer the show never uses is pure overhead. Define the guest experience first — seated film, walk-through spectacle, or live performance — then choose the minimum set of layers that delivers it. The 720 degree dome combination page breaks down how these layers are matched to different venue types.
The Huangshi Reference: Two Domes, One Park
The clearest working reference for the format is Huangshi. Within one dinosaur theme park, the operator runs two dome venues built by our team, each optimized for a different style of immersion, and ties them together with digital floor screens into a single 720 degree guest journey. The Land Sky Theater is a 28 m diameter full-sphere interior dome with a display area of approximately 2,400 square meters — the image covers the entire sphere, so visitors are enclosed rather than merely surrounded. The Motion Flying Theater is a 22 m diameter hemispherical interior dome of approximately 630 square meters, paired with a digital floor screen for motion-based flight content. Both venues use acoustically transparent dome screens, so loudspeakers sit behind the image and effects are heard from where they appear.
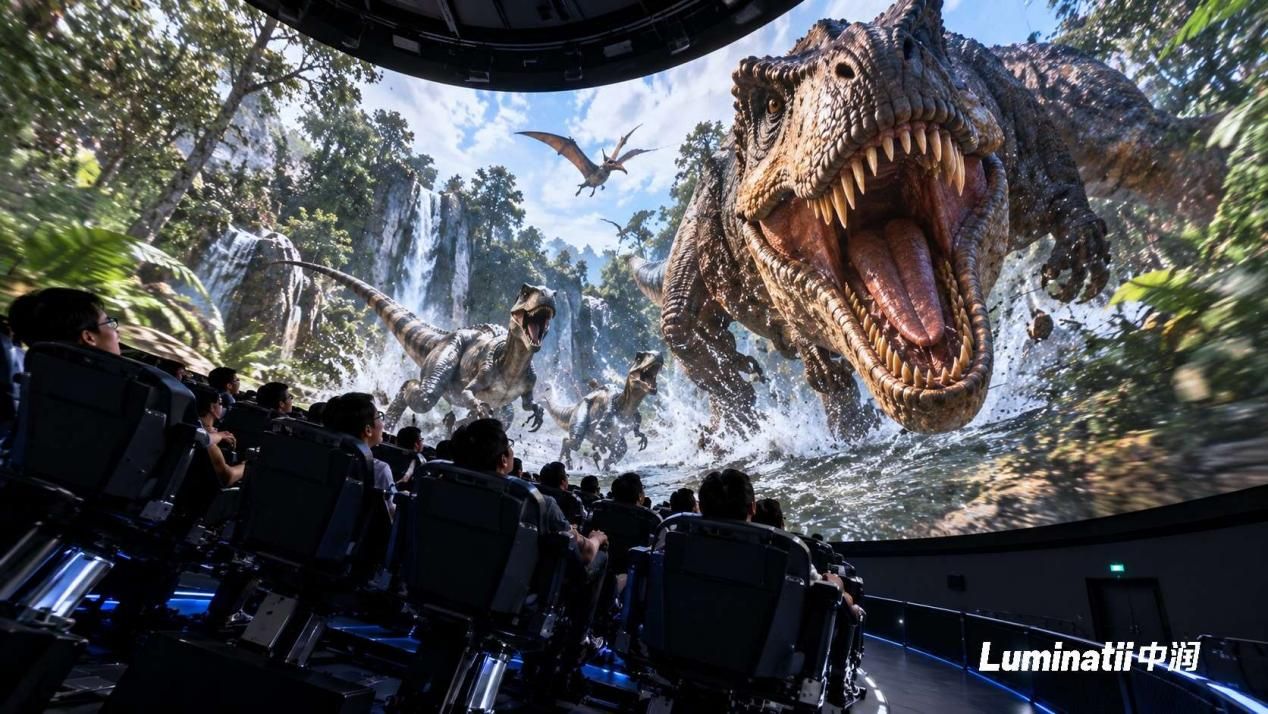
The two-venue layout is a deliberate trade. Pairing 22 m and 28 m domes in one park lets the operator separate high-throughput motion content from slower theatrical shows, schedule them independently, and sell a combined experience that neither venue delivers alone. Since June 2024, the park has run this dual dome LED format as its central immersive draw — proof that the format survives contact with real crowds, real operators and real maintenance schedules.
| Venue | Dome format | Diameter | Screen area |
|---|---|---|---|
| The Land Sky Theater | Full-sphere interior dome | 28 m | Approx. 2,400 m² |
| Motion Flying Theater | Hemispherical interior dome | 22 m | Approx. 630 m² |
Domes delivered across our project list now range from 5 m to 60 m in diameter, and every dome is engineered to the venue's own geometry — there is no fixed upper limit on what a project-specific design can address. The full portfolio is on the projects page, including the Kongtong Island 60 m dome, our largest reference to date.
Sightlines: Where Dual Dome Projects Fail First
The most underestimated problem in a 720 degree dome venue is not the screen. It is the geometry between the screens and the seats. In a single dome, the sightline study has one surface to solve. Add a second dome or a nested sphere and every new physical object — the sphere's support frame, the floor screen's edges, lifting mechanisms — can sit between a viewer and the image. On our projects the sightline study runs in the 3D engineering model before steel is ordered: every seat row is checked against the closest viewing distance, the vertical angle into the floor screen, and the occlusion shadow cast by the nested structure.
Pixel pitch follows the same logic. Pitch is a customization set against the closest viewing distance and the content type, calculated per project — a dome watched from two meters demands a different surface than one watched from fifteen. What stays constant is surface quality: brightness of 1,200 nit keeps the image legible under stage lighting, brightness uniformity deviation stays within 5 percent across the curved surface, and chromaticity deviation within 2ΔE so the dome shows no color patches where panels meet at different angles.
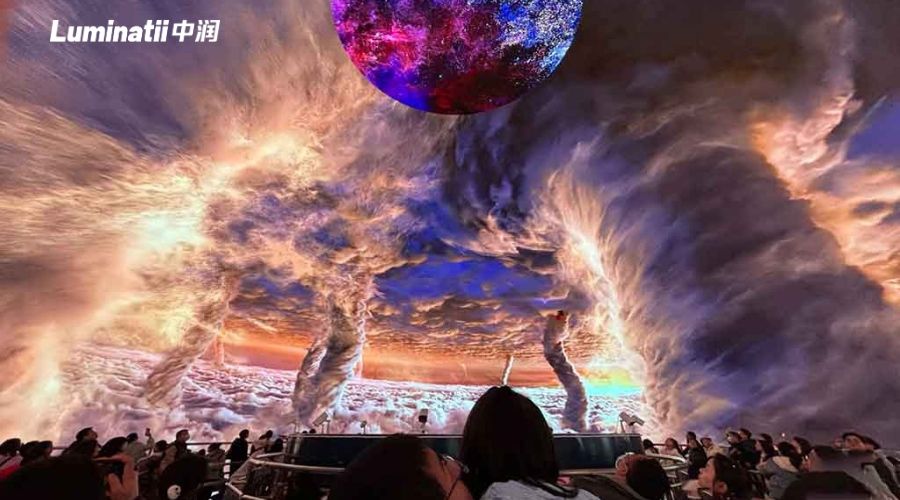
Transparency matters here too, and buyers rarely think to ask about it until the first rehearsal. A solid screen wall blocks not only sound but stage light. Our acoustically transparent dome design uses a 50 percent open-area structure, which lets lighting beams pass through the dome surface where the show needs them and lets loudspeakers sit behind the screen. For a live performance venue — which is what most 720 degree attractions become — that single property changes what the creative team can stage.
Vertical geometry drives capacity. As a working rule of thumb from our project reviews, a dome needs clear height of at least 1.2 times its diameter once steel structure and service space are included — which is why a 28 m full sphere is a building-scale decision, not an equipment purchase. A typical 360 degree theatrical configuration in this class seats around 160 visitors per show in a hall of roughly 1,100 square meters with 33 m of clear height; a typical flying theater seats 80 per show at roughly 480 visitors per hour, with seats pitching and rolling within 10 degrees and a 1.2 m drop stroke. Those are configuration references rather than promises; the format is sized around show cycles, not screen area alone.
Structure: Carrying Two Screens on One Building
Two large domes in one venue mean two independent screen systems whose loads ultimately land on the same foundations. The structural work starts from the site, not the screen: dead load, wind load and seismic conditions are calculated for the project location, welds are inspected by non-destructive testing, and welding materials are sampled with witnesses present — the same verification regime used on the Kongtong Island 60 m build. Weight is the spec that makes stacked geometry practical: dome screen panels on the 60 m project weigh 8.5 kg per square meter, against an industry norm of 15 to 25, which directly reduces what the steel and the building have to carry.
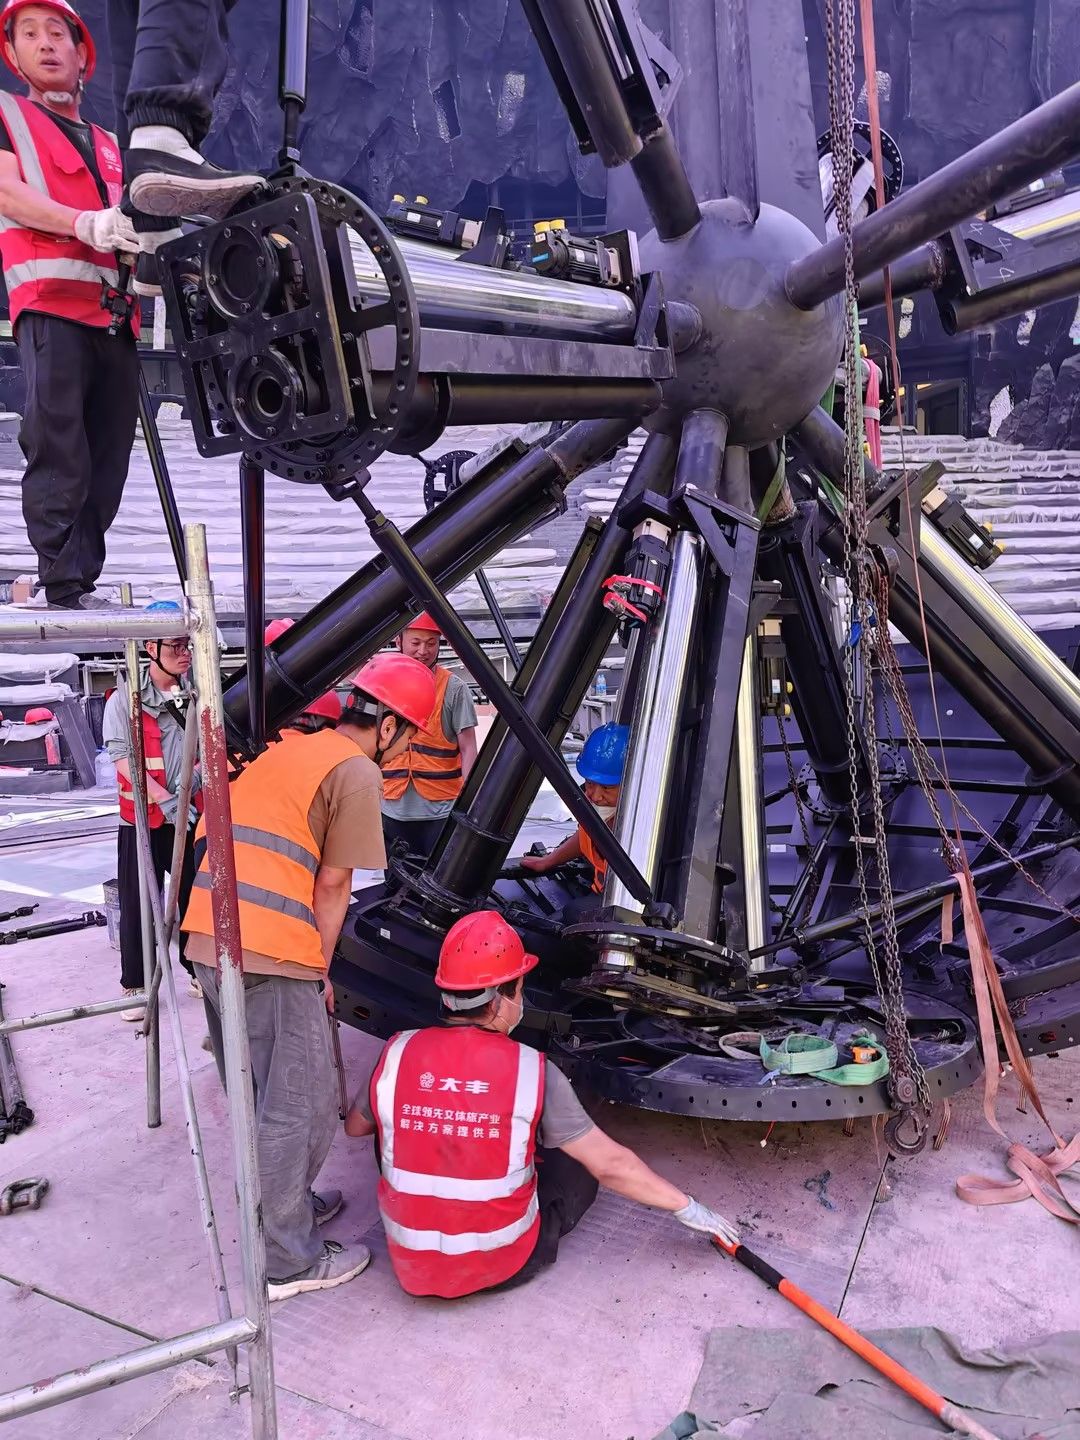
Spherical geometry is the second structural challenge. A sphere cannot be tiled with rectangular panels, so our domes combine triangular and trapezoidal modules, each angled independently to follow the true curvature. Every screen-to-structure connector is XY bidirectionally adjustable, which lets installers absorb accumulated fabrication tolerances and close the surface without visible seams. This is also where a dome in dome build earns its keep structurally: the nested sphere is designed as its own self-supporting system with its own access, so it does not hang display loads off the main dome's steel.
The floor screen carries its own requirements. Because performers and props move across it, panel flatness has to be consistent enough to avoid catches and trip points; the support structure is adjustable in six directions to compensate for uneven building floors. Power planning differs too — the lifting floor screen design peaks at 210 W per square meter on a full white image, above the dome surface's 150 W per square meter at 1,200 nit, and the venue's electrical design needs to budget for both. For a full accounting of how dome steel is sized and verified, see our article on LED dome steel structures.
Content and Synchronization Across Dome, Floor and Sound
A dual dome LED show is choreographed across multiple canvases at once, and audiences judge the venue by the weakest seam. If the dome says one thing, the floor another, and the audio arrives late, the spell breaks regardless of how good each surface looks. The first requirement is a single synchronization domain: the dome, the digital floor, the audio system and any motion platforms must be locked to one master clock, with the playback system designed for that integration from day one rather than bolted together at commissioning.
Display-side specs earn their place here. A 7,680 Hz refresh rate with 16-bit grayscale processing keeps fast motion smooth and prevents banding on the large, gently curved surfaces where low-refresh artifacts are most visible on camera. Acoustically transparent domes close the audio loop: with 50 percent open area, transmission loss below 5 percent in speech and music bands, and audio-to-video sync error held under 0.02 seconds, sound genuinely appears to come from the image. And because two domes double the LED count, reliability matters twice over: the parallel drive architecture isolates any failed LED so it does not affect neighboring pixels, and the panels support front and rear access with single-person maintenance, which keeps a two-dome venue serviceable by a normal operations team.
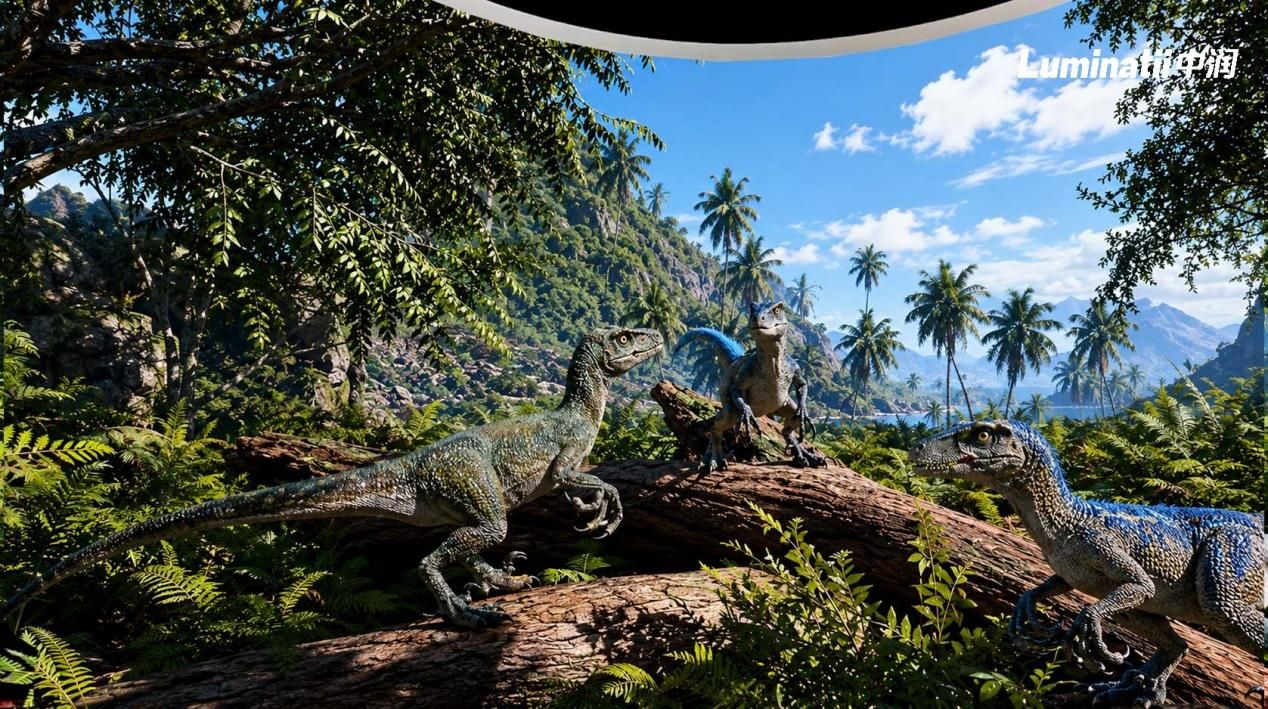
Content is the other half of synchronization. The Kongtong Island 60 m dome runs 8K content across its 5,300 square meter surface, and that resolution was planned into the screen design and the production pipeline together — not negotiated after the screens were ordered. A dome with digital floor effectively doubles the creative surface: content teams must author the floor as a live element, including how performers and image interact. Our article on fulldome content for LED domes covers master formats, mapping and the cost of getting the order wrong.
Frequently Asked Questions
What does a 720 degree dome actually mean, compared to a 360 degree dome?
A 360 degree dome surrounds the audience horizontally. A 720 degree dome adds vertical enclosure: display coverage above and below the audience at the same time, typically a main dome overhead plus a digital floor screen, and in some builds a nested inner sphere as well. It is a venue architecture decision more than a screen spec — the extra 360 degrees come from additional display layers, each with its own structure, control and content requirements.
Can the inner and outer domes work together in one show?
Yes, and this is the defining capability of the dome in dome format. At the Kongtong Island 60 m project, a 6 m interactive dome operates nested inside the main dome and performs linked sequences with it — the inner sphere opens and closes while the outer dome and the floor screen respond around it. Both surfaces share one synchronization domain, and the content is authored as a single show across them. The practical procurement test is not whether two domes can display simultaneously, but whether the vendor can demonstrate joint choreography with mechanical elements.
Will the second dome block sightlines or stage lighting?
It will if the seating is planned after the hardware, which is why our sightline studies run in the 3D model before steel fabrication. Every row is checked against the closest viewing distance and the occlusion shadow of the nested structure, and the pitch of each surface is set against where its closest viewer actually sits. As for lighting, the acoustically transparent dome construction with 50 percent open area lets lighting beams pass through the screen, so dome and stage rig can share the volume instead of competing for it.
Does a 720 degree venue always need a digital floor screen?
No. The floor is one layer of the format, not a mandatory one. A dome with digital floor makes sense when the show design puts performers on the image or brings scenic elements up through it; for a pure seated film experience, the floor adds cost and maintenance surface without adding much screen time. What the format does require is vertical coverage on both axes in some form — how that is achieved, with a floor, a nested sphere or an extended dome skirt, is decided by the show rather than by a standard bill of materials.
How do you keep picture, floor and sound synchronized across two domes?
Through a single synchronization domain and hard numbers on the seams. All display surfaces and the audio system lock to one master clock; the acoustically transparent domes keep audio-video error under 0.02 seconds with less than 5 percent transmission loss; and every screen runs 7,680 Hz refresh with 16-bit processing so motion stays smooth on camera. Synchronization is engineered during the control system phase, with display, mechanical and audio logic verified together before handover — as done on both the Huangshi dual dome park and the Kongtong Island 60 m build.
If you are evaluating a 720 degree dome or a dual dome venue for a theme park, museum or cultural tourism project, the fastest path is a short technical conversation with the engineering team. Send us your venue drawings, target capacity and show concept through the contact page, and we will come back with a feasibility read on geometry, structure and content before any commercial discussion.