Ask most buyers what they check first on a large LED dome and they will talk about pixel pitch, brightness, or content. The people who end up signing the structural drawings ask a different question: what does the screen weigh, and what will the steel beneath it have to carry? That question is where LED dome steel structure design begins, and it decides far more of a project's outcome than any display parameter.
A dome screen is not a flat wall bolted to a building. It is a curved shell that spans real distances, closes toward a compressed ring at the apex, and transfers every gram of its weight into a steel grid that has to hold position for decades. Get the dome structural design right and the installation is routine. Get it wrong and you pay twice: once in steel you did not need, and again in visible seams, drift, and rework after commissioning.
This article walks through the weight number that drives everything, the dome screen load cases a structure must actually cover, how deflection interacts with seam quality, what our 60 m build recorded on site, and how to judge whether an existing building can host a dome at all.
LED dome weight per square meter: the number that drives everything
The most useful figure in early structural planning is the screen's weight per square meter. On the Kongtong Island project in Shandong — Asia's largest LED dome, 60 m in diameter and 5,300 square meters — the Luminatii screen weighs 8.5 kg per square meter. Comparable products in the industry commonly run 15 to 25 kg/m².
Why does that gap matter? Multiply it out. At 8.5 kg/m², the 5,300 m² screen places roughly 45 tonnes of panel weight on the structure. At 15 to 25 kg/m², the same area would add 80 to 130 tonnes — before counting purlins, brackets, cable trays, and secondary framing. That difference is not an efficiency talking point. It changes the steel sections you select, the column spacing you can afford, the foundation demand, and how many crane days the build consumes.
| Screen class | Panel weight | On a 5,300 m² dome | Structural consequence |
|---|---|---|---|
| Luminatii dome screen | 8.5 kg/m² | About 45 t | Light steel shell, shorter crane time |
| Industry common range | 15-25 kg/m² | 80-130 t | Heavier sections, deeper foundations |
Weight also shapes the acoustic choice. Because the panel is light and thin, it can be perforated into an acoustically transparent LED dome that passes sound through the surface instead of fighting it — on Kongtong the surround audio sits behind the screen, which is only practical because the screen itself adds so little mass.
LED dome steel structure design: the load cases that matter
A dome screen load package is not one number. A specification that only quotes the panel weight is incomplete, and a structural engineer will ask for all of it. The cases that matter:
- Dead load. The screen at its kg/m² figure, plus the steel substructure, maintenance walkways behind the screen, cable routing, and any lifting or moving screen equipment the show design requires. Kongtong carries eight vertically moving screen sets, ten rising floor panels, and mechanical doors — every one of them adds load paths the steel must resolve.
- Live and maintenance load. Technicians walk the back-of-screen structure. The design must carry them, their tools, and any temporary staging, while still letting a single technician service modules from the front or the rear.
- Wind load. For an outdoor sphere or any facade-facing geometry, wind pressure and suction dominate the sections. Our spherical displays ship IP65 with moisture, dust, and salt-fog protection, but the steel behind them is sized wind case by wind case, at the project's site.
- Seismic load. Calculated against the project location's code requirements, not copied from a previous city. A dome is a wide, stiff shell; its mass distribution is favorable, but the connections must be detailed for the site's spectrum.
This is why we calculate dead, wind, and seismic cases per project location, and why a structural proposal for a dome in a coastal typhoon region looks nothing like one for an inland museum hall — even at the same diameter.
Deflection: the invisible specification behind seamless splicing
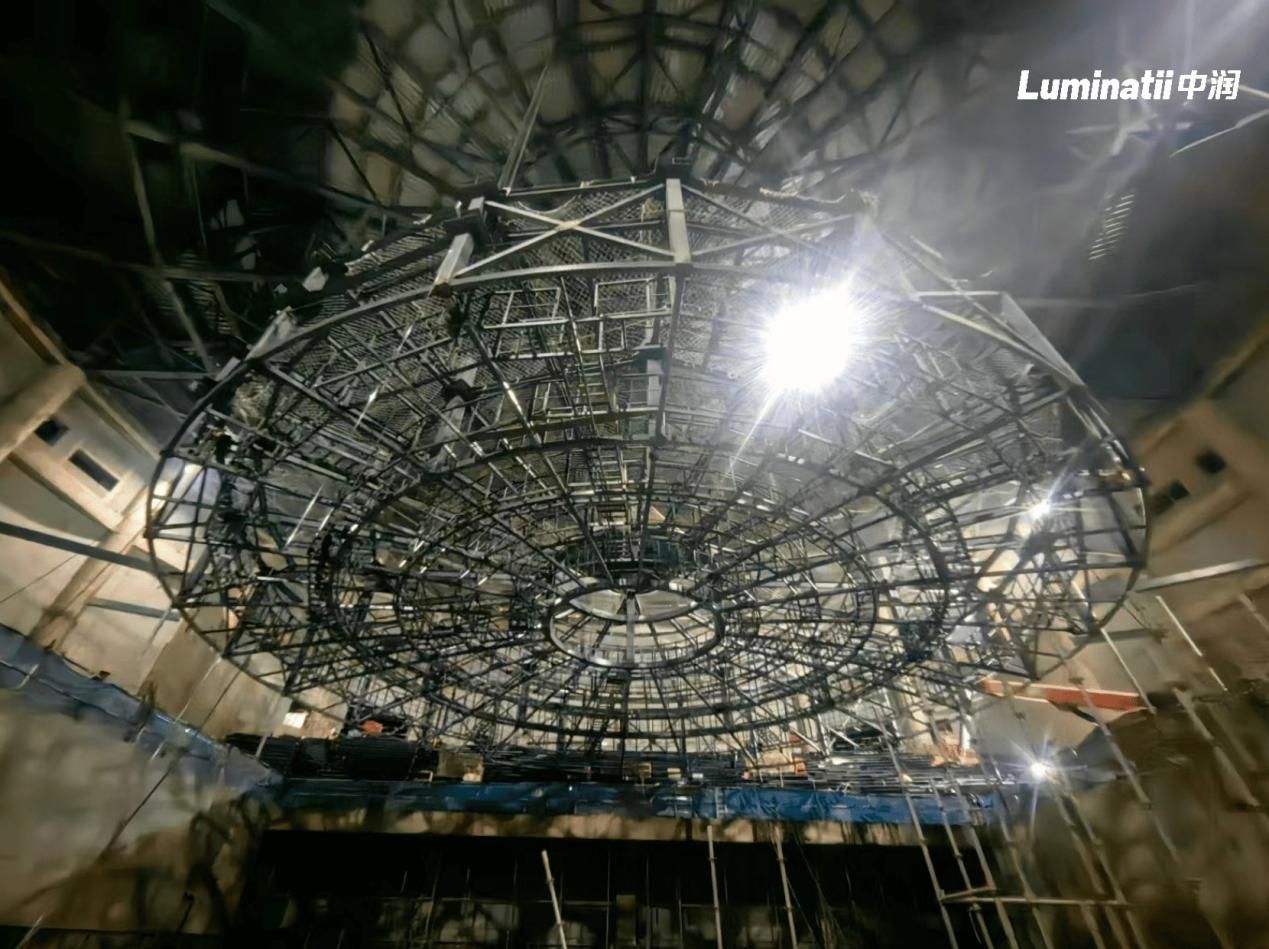
Two domes can pass the same load checks and still look completely different when lit. The variable is deflection — how much the steel moves between where the model says it will be and where it actually sits under real load. On a flat wall, a few millimeters of drift hide in the viewing distance. On a dome, curvature change is continuous, so the eye reads any local flat spot or step as a crease, especially in dark scenes where the screen is the only light source.
Three tolerances interact here, and they are often confused:
- Gap tolerance — the physical space between adjacent modules, governed by machining and the frame interface.
- Step tolerance — height difference between neighboring module surfaces, governed by structure flatness.
- Angular tolerance — deviation between a panel's actual normal and the theoretical sphere normal, governed by module geometry.
No steel structure is perfectly rigid, so the design answer is not "make it immovable" but "make the adjustment range larger than the predictable movement." Our screen connects to the steel through XY bidirectional adjustable connectors, which absorb the structure's construction tolerance during installation. Combined with triangular and trapezoidal modules whose angles adjust independently, the screen surface can be tuned to a continuous curvature even where the shell behind it is not perfect. This curved-splicing and mechanical-stability approach is protected by patent application 202522090593.1.
The specification language that works: instead of asking for "zero deflection," define where deflection is measured, at what load combination, and require the screen system to demonstrate that its adjustment range covers the structure's stated tolerance. That is a requirement a steel fabricator can price and a screen supplier can prove.
What the 60 m build record shows
Structural claims are cheap; site records are not. On the Kongtong 60 m dome, every one of the practices above is documented:
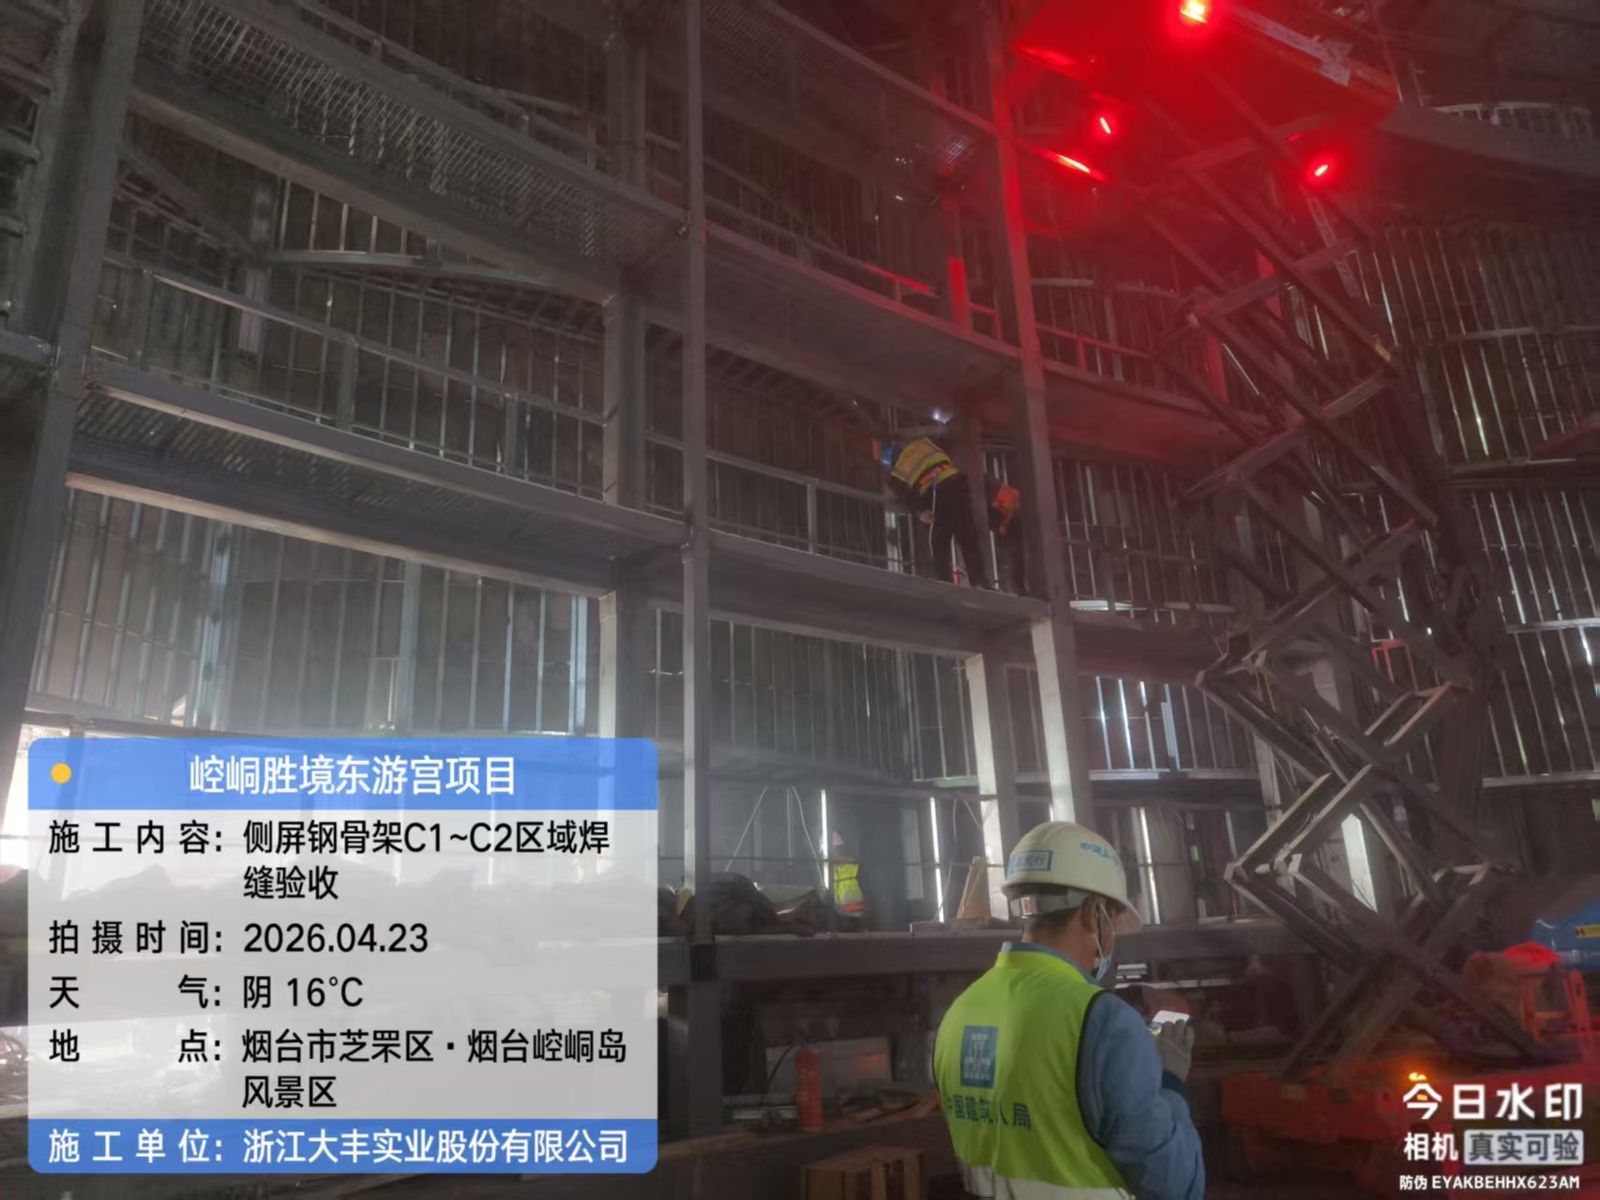
- Steel was calculated for the site's dead, wind, and seismic cases, and the shell went up in nightly ring lifts — the large ring sections were hoisted after dark, when wind was calmest and the park was closed.
- Welds passed non-destructive testing and formal acceptance inspection, and welding consumables went through witnessed sampling before use.
- The full dome — structure, screen, show systems — was built in about 180 days, a schedule that was only realistic because the light 8.5 kg/m² screen kept the secondary steel minimal.
The full engineering story is in our Kongtong 60 m dome delivery record, and the wider build method — how steel, modules, and show machinery sequence together — is covered in how an immersive LED dome is built. For buyers who want the barrier-by-barrier view of what makes this class of project hard, see custom LED dome engineering barriers.
Can an existing building host a dome? A feasibility checklist
The most common question from retrofit projects is whether an existing hall can take a dome at all. The honest answer: the lighter the screen, the more often the answer is yes. A structural screen weight of 8.5 kg/m² means many columns and roofs that could not carry a conventional 15-25 kg/m² product become viable — but the judgment belongs to the site, not to a brochure. Work through this list with a structural engineer:
- Measure, do not estimate. Column positions, roof structure, and floor capacity from as-built drawings or a site survey.
- Resolve the apex. A dome needs a support solution at the crown and a tension ring at the base; an existing roof is rarely one of them without modification.
- Check the load path to the ground. The dome's weight must reach foundations through members you can verify — added steel is normal and cheap at design stage, expensive at installation stage.
- Confirm deflection headroom. Ask for the structure's expected movement under load and confirm the screen's adjustment range covers it.
- Plan the maintenance route. Rear access walkways are part of the load, and part of the lifetime cost of ownership.
Domes delivered to date run from 5 m to 60 m diameter across more than 20 large projects, and every span is engineered to the project's geometry — there is no fixed upper limit, because each structure is designed around its own site. That flexibility is exactly what makes retrofit conversations worth having early, while the structural options are still open. The LED dome screen product page outlines the platform; bring us the drawings and we will tell you what the steel needs to do.
Where structural and display engineering meet
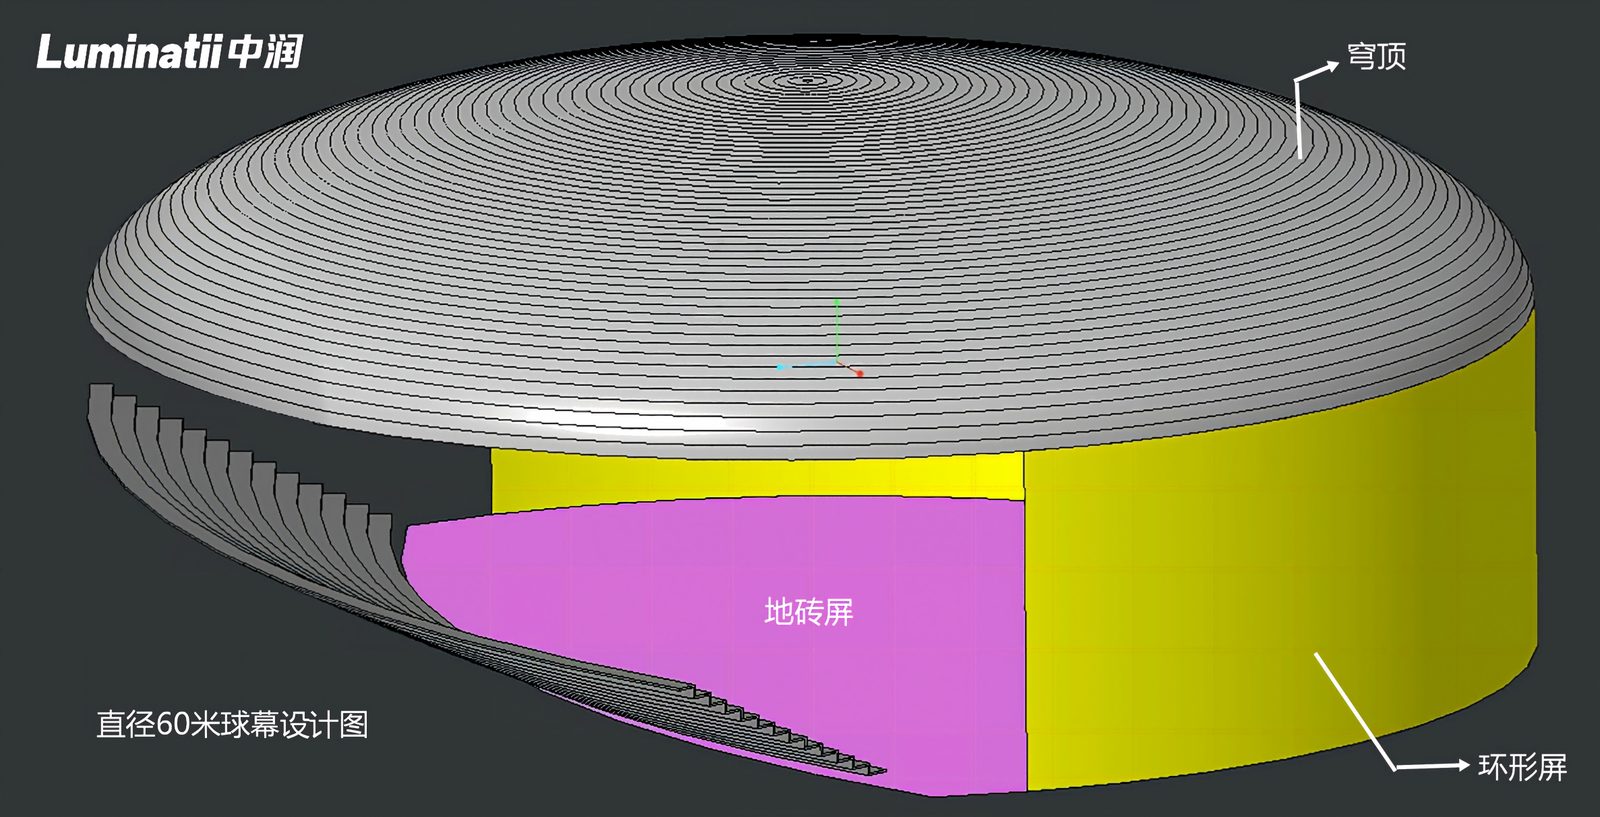
The lesson from 20+ delivered domes is consistent: LED dome steel structure design is not a supplier line item to be settled late — it is the frame that every other decision hangs on. Weight per square meter sets the steel budget. Load cases set the connection details. Deflection behavior sets whether "seamless" survives contact with a real site. A supplier who controls structure and screen under one roof can close those loops in one model instead of three.
If you are planning a dome — new build or retrofit — send us the site drawings and the show requirements. Our structural and screen teams will come back with the load figures, the adjustment strategy, and a build sequence you can put in front of your engineer. Contact Luminatii to start the structural review.