Factory-direct LED Dome & Spherical Displays — Shenzhen, China
✉ enquiries@luminatii.com
☎ +86 177 0402 4640

In a flying theater the audience is suspended in the middle of the image, so the screen has to do two jobs: fill the entire field of view, and let the surround audio reach the seats. Our 50% perforated inner domes do both, with under 5% sound loss and 0.02 s sync.
A flying theater suspends its audience in front of a dome, then moves them. That single fact changes every requirement: the screen must wrap the full field of view, the sound must arrive from behind the picture, and the structure must tolerate a moving load.
A flying theater only works when the picture, the platform and the audio agree. If the dome lags the motion by a frame, the brain reads it as a fairground ride rather than flight. Our domes are commissioned against the show timecode, with audio-visual sync held under 0.02 seconds.
The dome is the largest of the three systems and the hardest to change later, which is why it should be designed first — not selected from a catalogue after the platform is ordered.
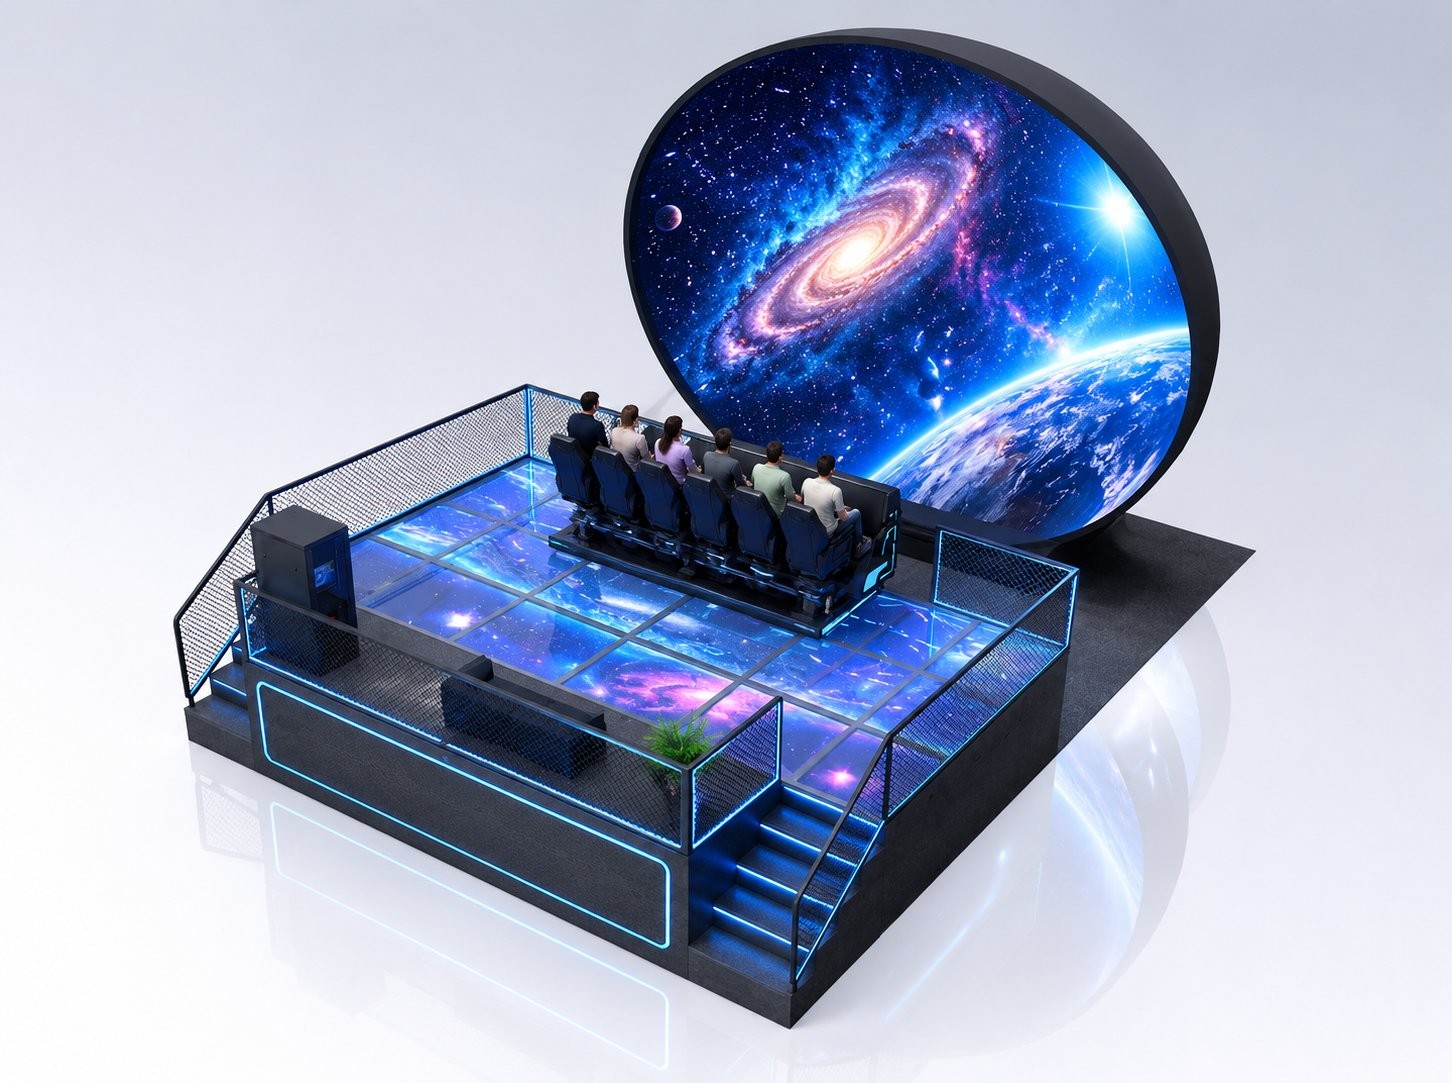
A flying theater without acoustic transparency forces the audio designer to put speakers in front of the picture or behind a solid wall. Neither works. Perforation is what makes the dome invisible to sound.
Half of the dome surface is open. That lets the surround array sit behind the screen, where it can be placed with the picture rather than around it — so a helicopter crossing the image from left to right is heard crossing from left to right, at the correct height.
Transmission loss stays under 5% in the speech and music bands, which means the audio designer is tuning a room, not compensating for a wall. And because the perforation is distributed across the panel rather than concentrated in a pattern, the screen does not read as a mesh from the seats.
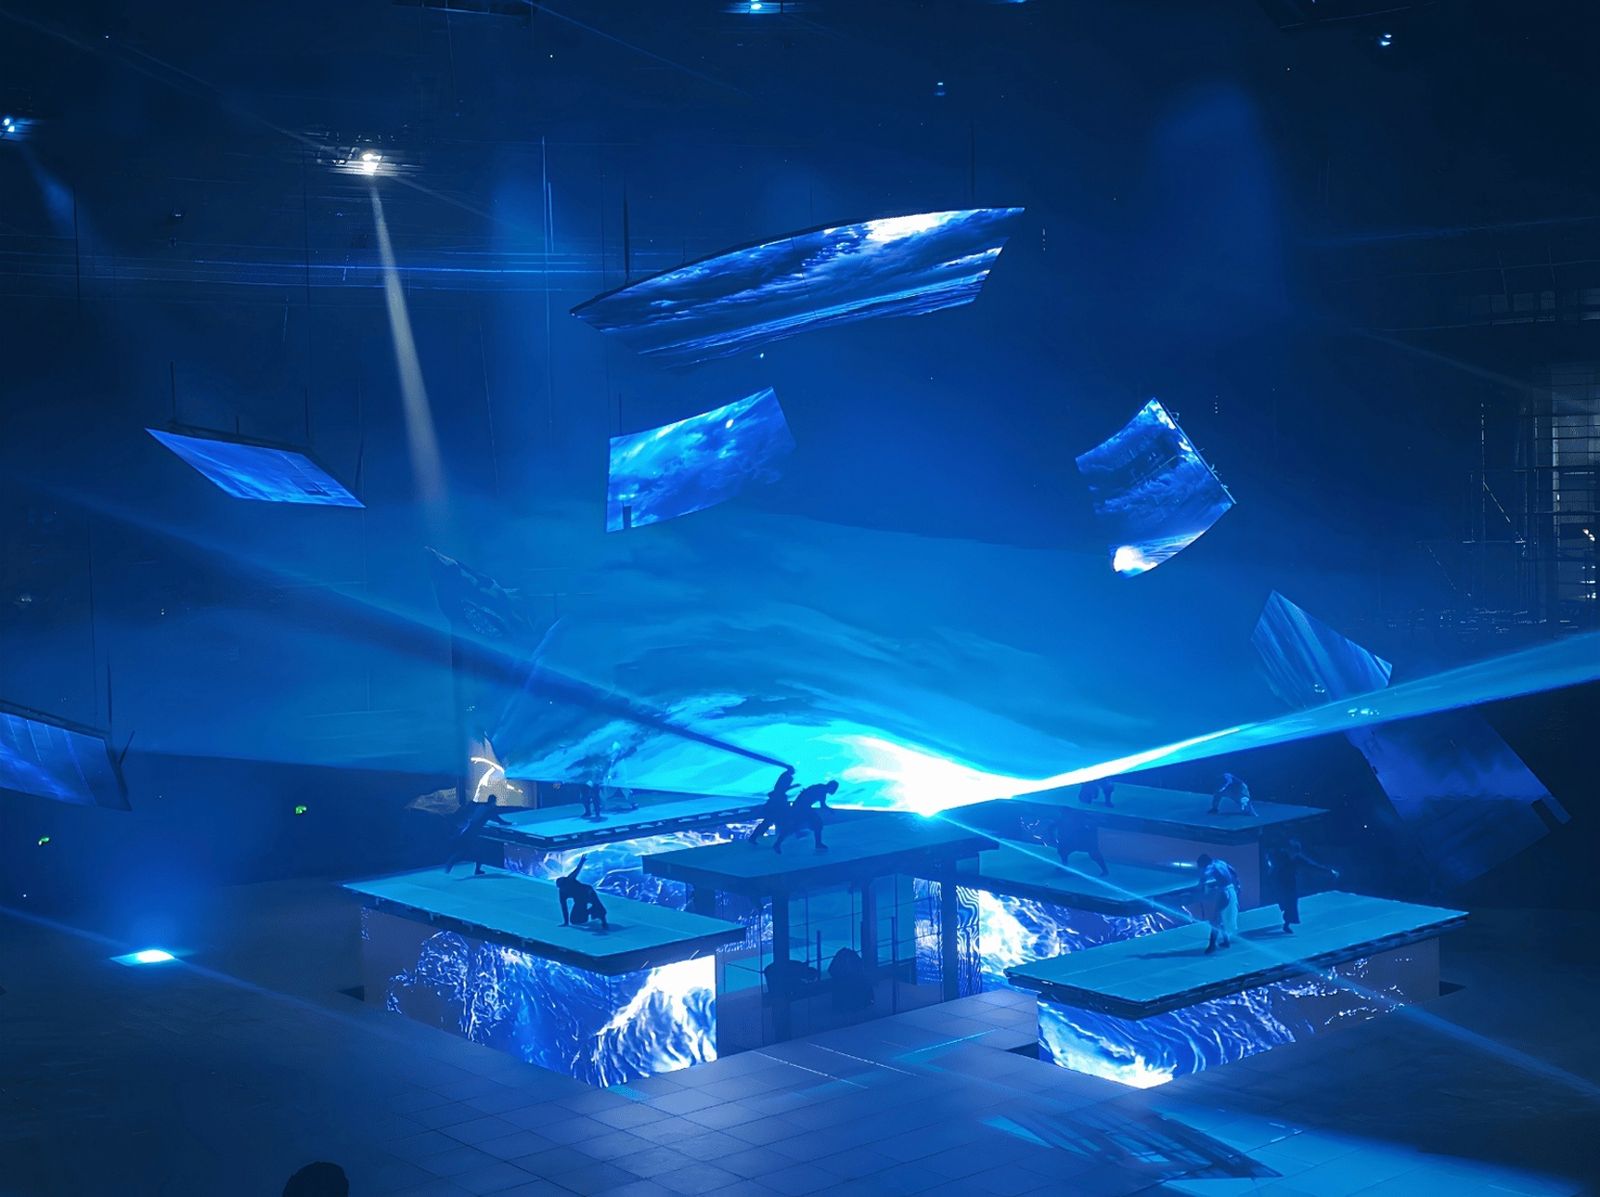
In a cinema the furthest seat sets the pitch. In a flying theater the opposite is true: the audience is suspended close to the dome, and the nearest eyes are the ones that will see the pixel grid.
Our 7 m Shenzhen flying theater runs P1.9. At that pitch, a viewer a few metres from the surface cannot resolve individual LEDs during fast motion — which is exactly when the eye is most sensitive to structure.
The 22 m Chengdu Happy Valley dome balances pitch against panel count and heat load. Larger diameter buys distance, which buys pitch — but only if the platform keeps the audience near the centre.
Flying theaters get filmed for marketing. A 7,680 Hz refresh with 16-bit grayscale keeps the dome flicker-free on video, so the venue's own content team can shoot the show without banding.
The viewing angle mapping is done for every seat, not for the centre of the room. On a flying theater the seats move, so the mapping has to hold at the extremes of the platform travel as well. Read the flying theater dome planning guide →
Flying theaters put a heavy machine under a large suspended surface. Weight, tolerances and access all interact — and the screen is the part that cannot be adjusted later.
| Design driver | What it means for the dome |
|---|---|
| Platform loads | Structure designed to carry the ride system plus the dome, with the load path agreed with the platform supplier |
| Panel weight | 8.5 kg/m² screen reduces the load on the roof and the platform frame |
| Seismic and dynamic case | Calculated for the project location, including the moving mass of the audience platform |
| Service access | Rear walkway and internal catwalk designed with the shell so maintenance never crosses the audience area |
| Cable management | All AC and network routed inside the cabinet — nothing hanging above the audience |
| Egress and portals | Entry and exit openings cut into the shell are part of the panel layout, not an afterthought |
Many flying theaters were built with projected domes and are now limited by brightness, blending seams and lamp cost. A retrofit is a different project from a new build — the structure already exists, and the shutdown window is measured in weeks.
The existing dome surface, the projector positions and the audio placement were designed together. Removing the projection system frees the space behind the screen for speakers, which is usually an improvement — but the structural frame has to be checked for the added LED load and the cable routes have to be found inside a building that is already finished.
The 8.5 kg/m² panel weight is an advantage here: a lighter screen is more likely to be carried by the original structure without reinforcement.
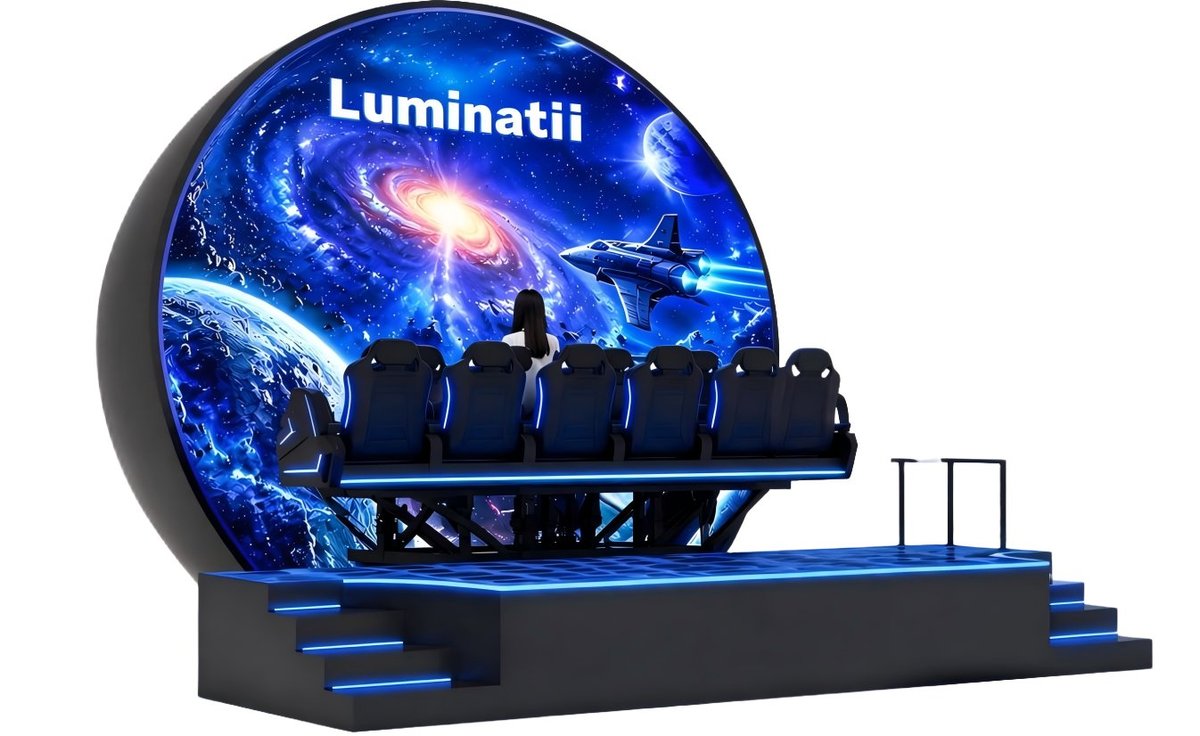
Two ends of the range: a compact urban flying theater and a large-format park attraction.
| Project | Diameter | Configuration |
|---|---|---|
| Chengdu Happy Valley — flying theater | 22 m | Acoustically transparent inner dome, picture / motion platform / audio synchronized |
| Shenzhen — flying theater | 7 m | Compact inner dome, P1.9, installed in a tight urban volume |
| Dinosaur Dream Factory — Huangshi | 22 m + 28 m | 720° dual-dome system with digital floor, operating since June 2024 |
See project photographs and site records → · Custom dome engineering for unusual volumes →
Owners always ask what a motion flying theater actually needs from a building. These are the working parameters of a mid-size configuration we integrate with — use them as a feasibility check before you fall in love with a floor plan.
| Parameter | Typical value | What it means for your building |
|---|---|---|
| Guests per show | 80 | Sets the pre-show area, boarding platform width and emergency egress design |
| Hourly capacity | 480 | A 5-minute film with load/unload turns the room over nine times an hour |
| Main auditorium footprint | ≈ 730 m² | Before queues, lobby and back-of-house — plan roughly double for the full attraction |
| Clear height required | 25 m | The dome, platform drop envelope and rigging all live inside this volume |
| Film run time | ≈ 5 min | Short enough for high throughput, long enough to justify the ticket |
| Seat motion envelope | Pitch ±10°, roll ±10°, 1.2 m vertical travel | Mechanical space and safety clearance around the platform, designed with the ride supplier |
The screen is one part of this machine. What we own is the dome: its geometry, its acoustic transparency and its synchronization with the platform and audio — and we integrate directly with your motion-platform supplier so those three systems behave as one. See a delivered dual-dome park complex → · Send us your hall height and we will do the rest →
Because the audience is inside the image and close to it. A projected dome loses brightness where the seats are nearest the surface, and the overlap blending between projectors is visible when your feet are metres from the screen. An LED dome holds 1,200 nit at the surface with uniformity within 5%, so the picture is equally bright at the seat and at the far edge — and it does not fade with lamp age.
It does not — which is why the screen is perforated. Our domes run 50% open area, which lets the surround speakers placed behind the screen deliver audio with less than 5% transmission loss in the speech and music bands. The perforation is distributed so the surface still reads as continuous, and the audio-visual sync error stays under 0.02 seconds.
The screen panel weighs 8.5 kg/m² on our 60 m dome, against a typical industry figure of 15–25 kg/m². A lighter panel means less load on the flying platform structure and on the theater roof, which matters when the dome hangs above a moving audience platform.
It follows the seat count and the platform geometry. Our delivered flying theater domes are 7 m in Shenzhen and 22 m at Chengdu Happy Valley — one compact, one large-format. The pitch changes with the diameter: the 7 m dome runs P1.9 so that the nearest row cannot resolve individual pixels.
Yes. We work with the platform supplier on the interface between the show control and the motion cueing, so that picture, motion and audio are triggered from one timecode. The dome itself is a display and a structure — the integration work is in the control layer, and we commission it on site.
Front and rear service are both designed in. Panels are reachable from the rear walkway where the structure allows, and module replacement is a single-operator task with the large-buckle power boxes and internal cable routing. Nothing on the visible surface needs a scaffold to reach.
Send your venue drawings, dome diameter and content plan — our engineers reply within one business day with a tailored configuration.
Get a Free Quote