Factory-direct LED Dome & Spherical Displays — Shenzhen, China
✉ enquiries@luminatii.com
☎ +86 177 0402 4640

A seamless dome screen is not achieved by the LED modules. It is achieved by the steel, surveyed and corrected before the first module lands. This is how the structure that carries a sphere is engineered — loads, welds, geometry and the connectors that absorb the last millimetres.
Buyers evaluate a dome by its image, which makes it natural to assume the screen is where quality lives. In practice, most of the visible problems in a badly built dome trace back to the structure underneath: a sphere that is not truly spherical, a support grid that was fabricated from drawings instead of a survey, a connection detail with no adjustment left when the building turned out to be three centimetres out.
Our approach inverts the sequence. The building is surveyed first; the module grid is computed from the as-built geometry; the secondary steel is fabricated to that grid; and every connection point is adjustable in two axes so the crew can close the residual during installation. By the time the first LED module lands, the sphere already is a sphere. Why the modules themselves need to be spherical →
There is no standard dome structure. Loads are recalculated for every project's location and building, which is why a quotation that includes "standard steel" is a warning sign rather than a saving.
| Load case | What it covers | Why it varies by project |
|---|---|---|
| Dead load | Screen mass, secondary steel, access walkways and service equipment | Screen weight and maintenance design differ by diameter and format |
| Wind load | Exterior-exposed domes and spheres, including uplift and local pressure | Coastal and open sites carry far higher demands than indoor installations |
| Seismic load | Horizontal and vertical excitation transferred into the building | Site-specific, set by the project's location and building code |
| Live load | Crews and equipment on walkways during installation and service | Follows the access strategy designed for the dome |
Behind those four rows sits one number buyers should always ask for: screen weight per square metre. The Kongtong sphere runs at approximately 8.5 kg/m², against an industry norm of 15–25 kg/m². On a large dome that difference is measured in tonnes — tonnes that no longer have to be carried by secondary steel, roof structure or foundation, and tonnes that make installation faster and safer. Lighter screens are not a marginal improvement; they change what the building has to be. The 5,300 m² reference →
Weight also changes the installation method, and the installation method changes the risk profile. A lighter screen means smaller lifting gear, fewer crew at height, shorter exposure windows and less temporary propping — all of which are the parts of a dome project where incidents actually happen. When we report zero safety incidents on a delivered project, lightweight screen design is part of the explanation, alongside the access equipment and the sequencing discipline described elsewhere on this site.
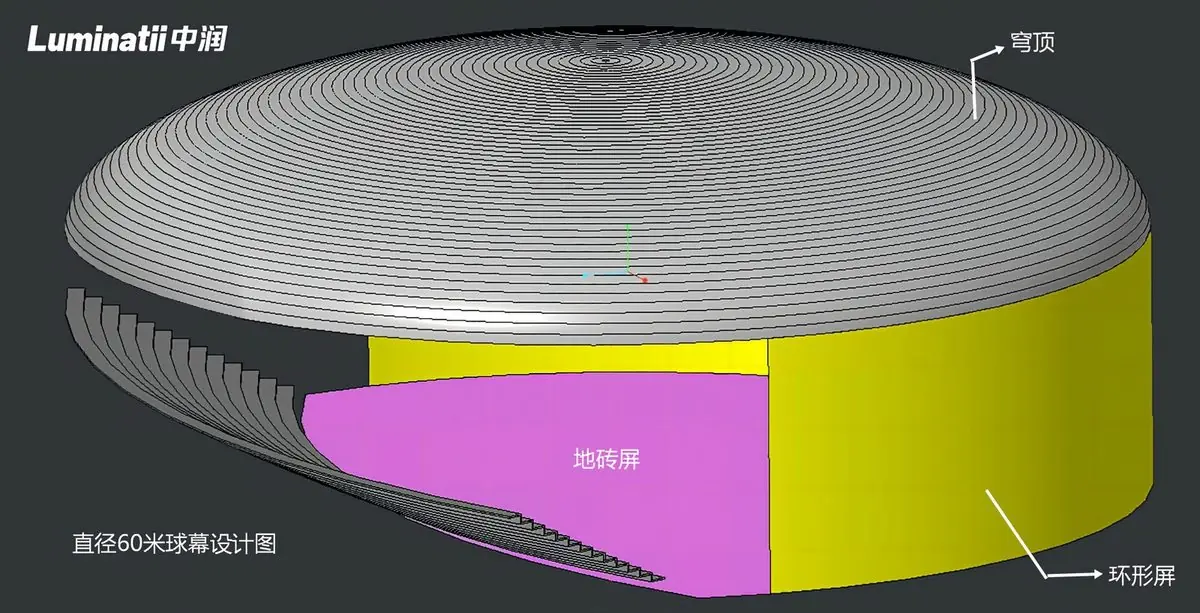
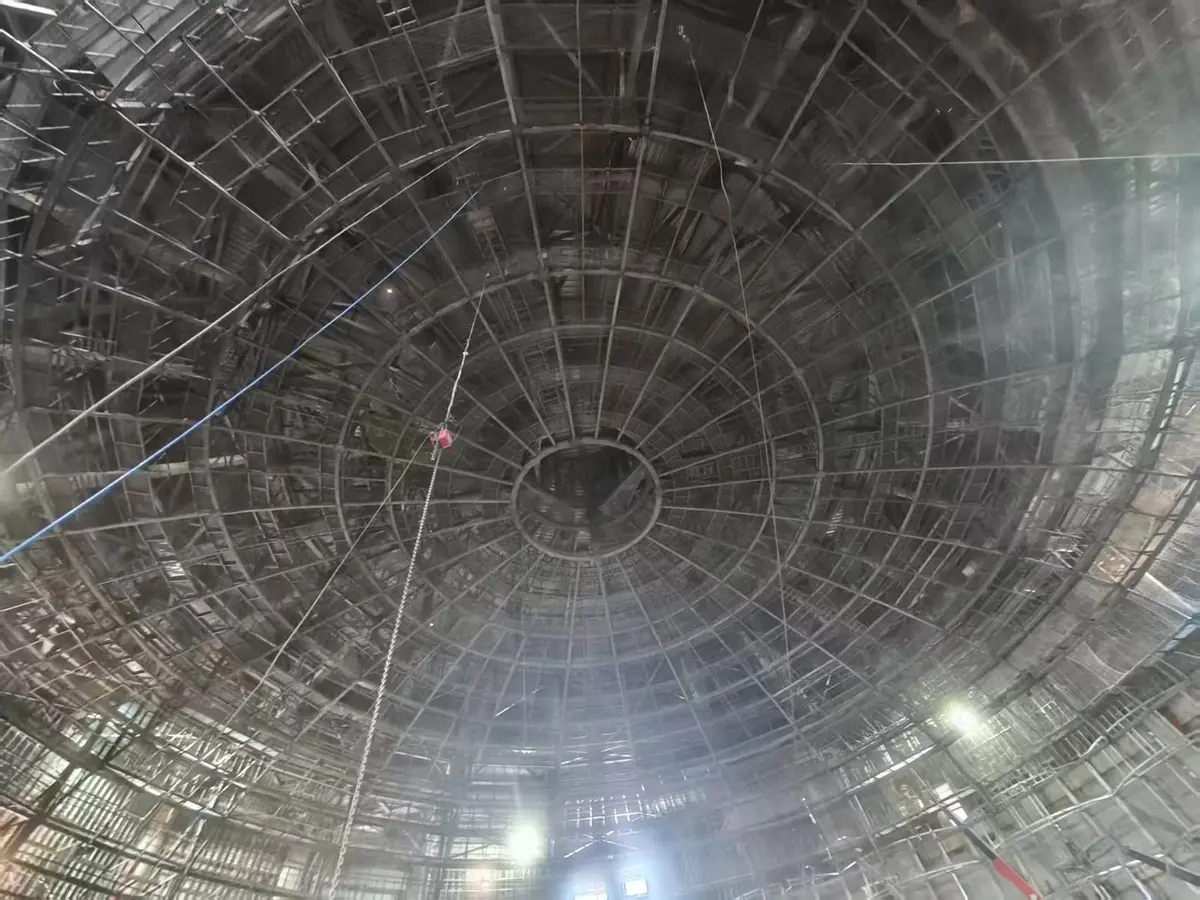
Three disciplines carry the structure. First, digital pre-assembly: the dome is modelled in 3D from the surveyed building, so clashes, access routes and module boundaries are resolved before steel is cut. Second, controlled fabrication: members are cut and prepared to the model, with welding procedures matched to the material and the project's requirements. Third, verification: welds are inspected by non-destructive testing, and welding consumables are subject to witness sampling and acceptance as part of the engineering record.
None of this is visible in a finished dome, which is exactly why it deserves a place in procurement. A supplier who can produce the survey method, the welding procedure and the inspection record is a supplier who has done this before. One who talks about "strong steel" without documents is asking you to trust the least inspectable part of the project. How structure fits turnkey delivery →
Even a well-built building is not a mathematical sphere. The design answer is not to demand impossible accuracy — it is to leave adjustment where the error will appear.
Every screen connection point adjusts in two directions. The crew aligns each module against its neighbours in both axes, closing structural tolerance during installation rather than accepting it as a permanent step in the surface.
The module grid is computed from measured reality: diameters, heights, deviations. This is why we ask for survey data before fabrication and why the answer to "can you start production tomorrow?" is usually a polite no.
Triangular and trapezoidal modules allow each unit's angle to be set independently, so the surface follows the true sphere rather than an approximation of it. Flat panels cannot do this — they meet the curve only at their centre.
Walkways and service routes are part of the structural design, not an afterthought bolted on. If the crew cannot reach a module safely, the module cannot be maintained — and a dome nobody can service degrades quietly.
The commercial consequence: structure and screen should be quoted together, by the same party, with the survey in hand. Splitting them between a local steel contractor and a screen supplier is the most reliable way to inherit a seam nobody owns. Service access design → · Outdoor structures and IP65 →
| Question | Good answer | Red flag |
|---|---|---|
| Will you survey the building before fabrication? | Yes, with the module grid computed from as-built data | "Our standard dome fits any room" |
| What screen weight per m² are you designing for? | A stated figure, with the structure sized from it | A weight quoted only after the steel price |
| How is weld quality verified? | NDT inspection plus consumable witness sampling, documented | "Our welders are experienced" |
| How much adjustment is left at each module? | Two-axis adjustment, specified in millimetres | "Modules snap into place" |
| Who owns structure-to-building interface? | Clearly assigned, with one party accountable for fit | Two suppliers pointing at each other |
Send us your building drawings or survey data and the diameter you have in mind — we will return a structural approach, a screen weight target and an installation sequence. Custom dome engineering → · All projects → · Talk to the dome team →
Both, and the handover between them is where projects fail. The building's primary structure is the architect's and engineer's responsibility; the dome's secondary steel that carries the screen is ours, engineered to fit the surveyed reality of their building. We ask for the as-built survey before fabrication, not after delivery, because a sphere cannot be corrected later by adjusting modules.
Four families: dead load (screen, steel, access equipment), wind load where the dome faces exterior exposure, seismic load according to the project's location, and live loads from maintenance access. The screen weight is part of the calculation — on the Kongtong dome the installed screen runs about 8.5 kg/m², against an industry norm of 15–25 kg/m², which reduces demand on the structure carrying it.
Because it multiplies across thousands of square metres, and because in a dome the load is not vertical-only: it is distributed across a curved surface at every angle. Lighter screens mean lighter secondary steel, smaller connection details and an easier path for the building's primary structure to accept the dome — a quieter engineering win than a headline specification.
Welds are inspected by non-destructive testing and accepted against the project's criteria, and welding consumables are subject to witness sampling — documented as part of the project's engineering record. This is standard practice on our large domes rather than an optional extra, because the structure is the one part of a dome that cannot be corrected once the screen is on.
It never is. That is what the survey is for: the module grid is computed from measured geometry, and every connection point adjusts in two directions so the crew closes residual tolerance during installation. The alternative — trusting drawings — is how domes end up with a visible seam line nobody can fix.
Send your venue drawings, dome diameter and content plan — our engineers reply within one business day with a tailored configuration.
Get a Free Quote